
-
-
For more information regarding the value of a property, please contact us for a free consultation.
3 Beds
1 Bath
1,001 SqFt
Key Details
Sold Price -
Property Type Single Family Home
Sub Type Detached
Listing Status Sold
Purchase Type For Sale
Square Footage 1,001 sqft
Subdivision London Road
MLS® Listing ID A2283505
Sold Date -
Style Bungalow
Bedrooms 3
Full Baths 1
Year Built 1910
Annual Tax Amount $2,277
Tax Year 2025
Lot Size 6,226 Sqft
Acres 0.14
Property Sub-Type Detached
Source Lethbridge and District
Property Description
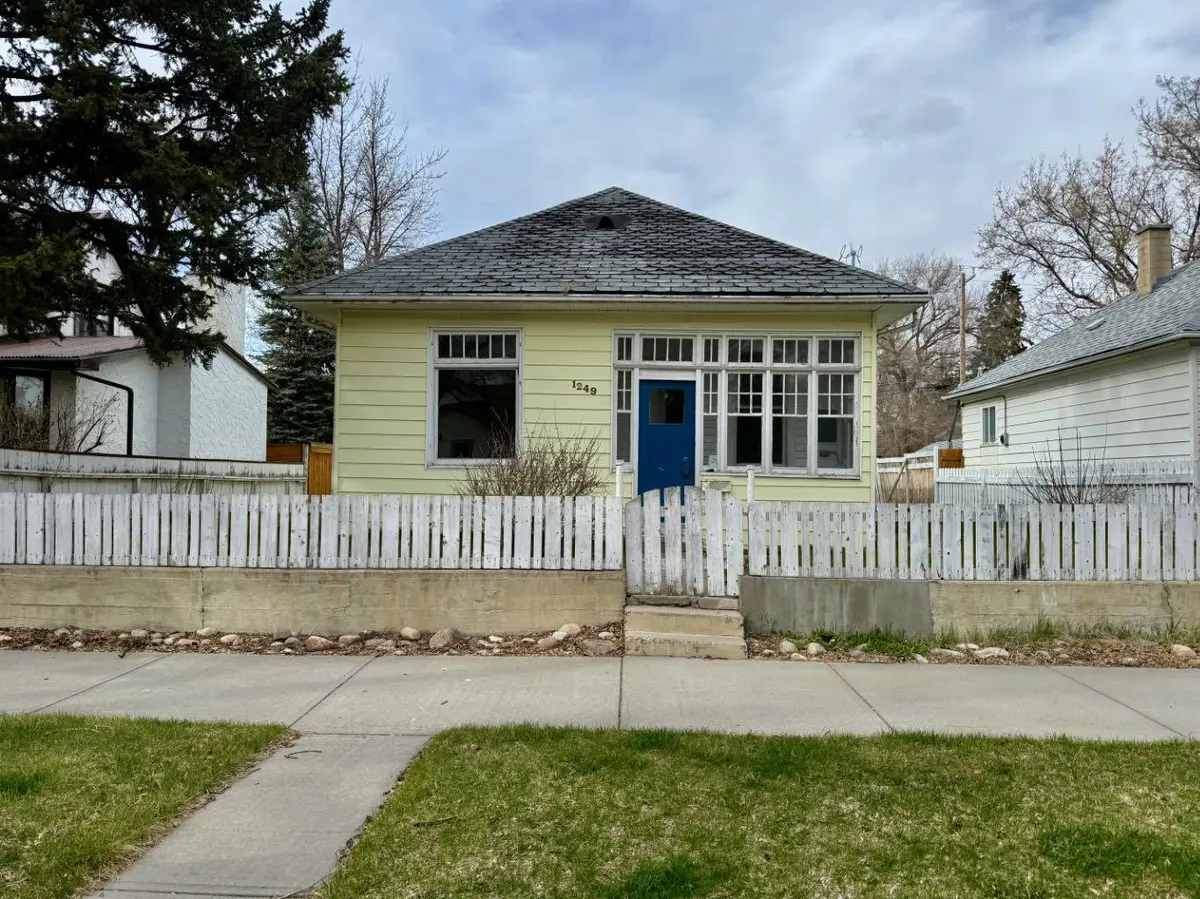
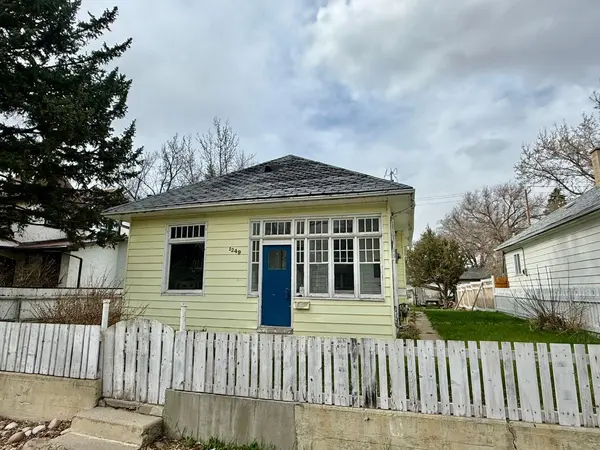
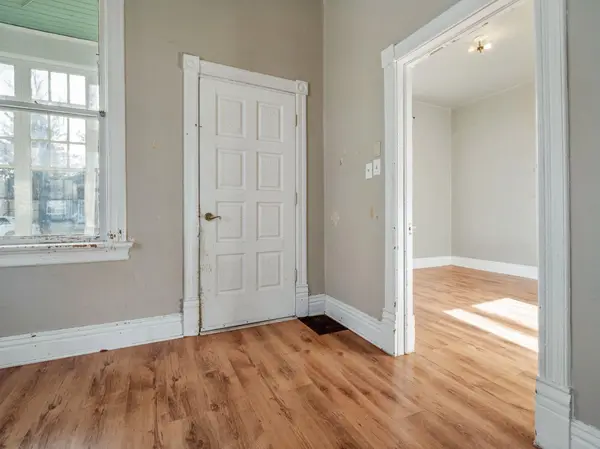
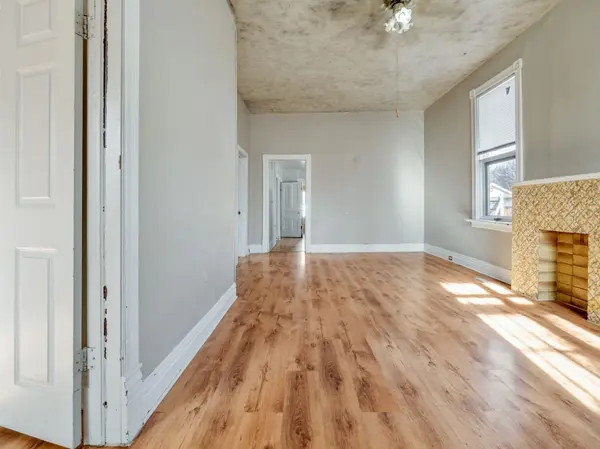
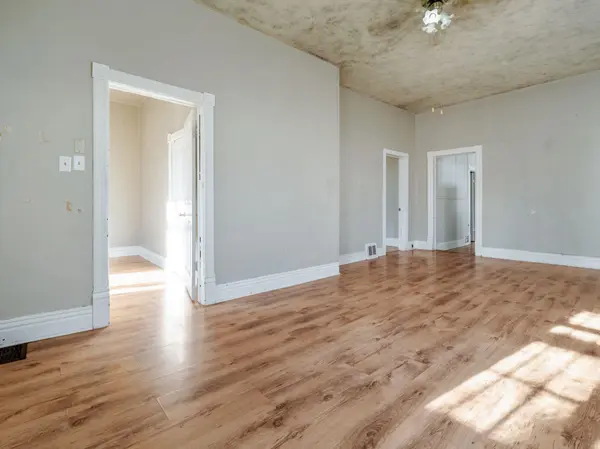
Prime London Road investment opportunity! This 1,000+ sq. ft. bungalow offers 3 bedrooms, 1 bathroom, 10-ft ceilings, spacious layout, and ample storage, set on a fully fenced 6,200+ sq. ft. lot with paved rear lane access and excellent potential for future garage development. Priced to reflect updates needed, this home is an ideal opportunity for buyers looking to build equity, investors, or those who are handy and want to customize a home in a highly desirable location. The functional layout and generous floor space provide a solid foundation for renovation, while the lot size and location add long-term value and potential. Appliances include a gas stove, fridge, washer and a newer dishwasher and dryer. Conveniently located close to parks, schools, shopping, and amenities. Here's a smart opportunity to add value and maximize potential in one of the city's most established neighbourhoods.
Location
Province AB
County Lethbridge
Zoning R-L(L)
Direction S
Rooms
Basement Partial
Interior
Interior Features Ceiling Fan(s), High Ceilings, Storage, Walk-In Closet(s), Wood Windows
Heating Forced Air
Cooling None
Flooring Laminate, Linoleum
Appliance Dishwasher, Dryer, Gas Stove, Refrigerator, Washer
Laundry In Basement
Exterior
Parking Features Alley Access, Off Street, On Street
Fence Fenced
Community Features Park, Playground, Schools Nearby, Shopping Nearby, Sidewalks, Street Lights
Roof Type Asphalt Shingle
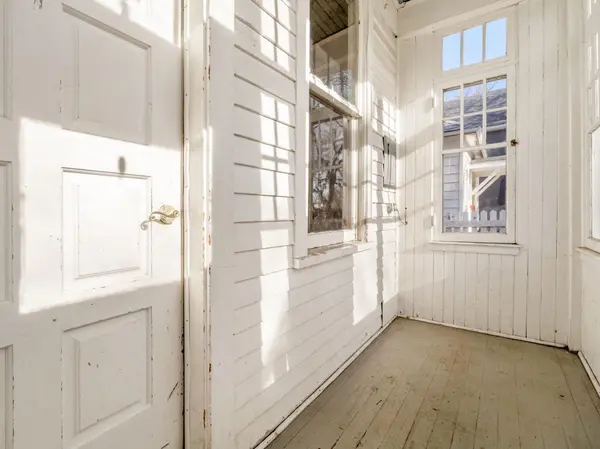
Porch Enclosed, Front Porch, Rear Porch
Lot Frontage 52.0
Building
Lot Description Back Lane, Back Yard, Few Trees, Front Yard
Building Description Composite Siding,Vinyl Siding,Wood Frame, Old garage is used as a large storage shed.
Foundation Poured Concrete
Architectural Style Bungalow
Level or Stories One
Structure Type Composite Siding,Vinyl Siding,Wood Frame
Others
Restrictions None Known
Tax ID 101589428
Ownership Private
Read Less Info
Want to know what your home might be worth? Contact us for a FREE valuation!

Our team is ready to help you sell your home for the highest possible price ASAP