



GET MORE INFORMATION
-
-
3 Beds
3 Baths
1,577 SqFt
-
-
3 Beds
3 Baths
1,577 SqFt
Key Details
Sold Price -
Property Type Single Family Home
Sub Type Detached
Listing Status Sold
Purchase Type For Sale
Square Footage 1,577 sqft
Subdivision Strathcona Park
MLS® Listing ID A2264872
Sold Date 01/15/26
Style 2 Storey
Bedrooms 3
Full Baths 2
Half Baths 1
Year Built 1981
Annual Tax Amount $3,634
Tax Year 2025
Lot Size 3,014 Sqft
Acres 0.07
Property Sub-Type Detached
Source Calgary
Property Description
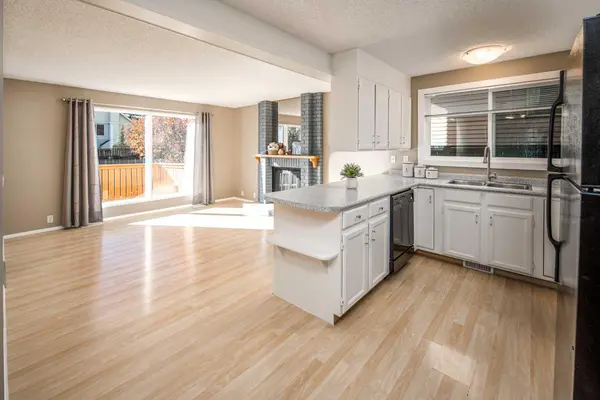
Ideally located just minutes from downtown, this move-in ready home shows true pride of ownership throughout. Nestled on a quiet, tree-lined street with wonderful neighbours, this property offers both comfort and convenience. The open main floor is filled with natural light and features a spacious living room with durable laminate flooring. The functional U-shaped kitchen opens to a cozy family room with a wood-burning fireplace—a perfect setting for entertaining while preparing dinner. A bright breakfast nook just off the kitchen provides a lovely space for morning coffee or casual meals. Step outside to the sunny south-facing backyard, complete with a large deck, ideal for summer BBQs and outdoor gatherings. Upstairs, you'll find a generous primary bedroom with a walk-in closet and ensuite bathroom, plus two additional good-sized bedrooms, each with ample closet space. The unfinished basement offers endless possibilities for future development. This is truly a great home in a great location—close to top-rated schools, shopping, LRT, bus routes, and with easy access west to the Rocky Mountains. Don't miss this one—book your private viewing today!
Location
Province AB
County Calgary
Area Cal Zone W
Zoning R-CG
Direction N
Rooms
Other Rooms 1
Basement Full
Interior
Interior Features No Animal Home, No Smoking Home
Heating Forced Air, Natural Gas
Cooling None
Flooring Carpet, Tile, Vinyl
Fireplaces Number 1
Fireplaces Type Wood Burning
Appliance Dishwasher, Dryer, Electric Stove, Range Hood, Refrigerator, Washer, Window Coverings
Laundry Laundry Room
Exterior
Parking Features Off Street
Fence Fenced
Community Features Park, Playground, Schools Nearby, Shopping Nearby
Amenities Available None
Roof Type Asphalt Shingle
Porch Deck
Lot Frontage 30.19
Exposure N
Total Parking Spaces 2
Building
Lot Description Lawn, Level, Rectangular Lot
Foundation Poured Concrete
Architectural Style 2 Storey
Level or Stories Two
Structure Type Vinyl Siding,Wood Frame
Others
Restrictions None Known
Tax ID 101540681
Ownership Private